
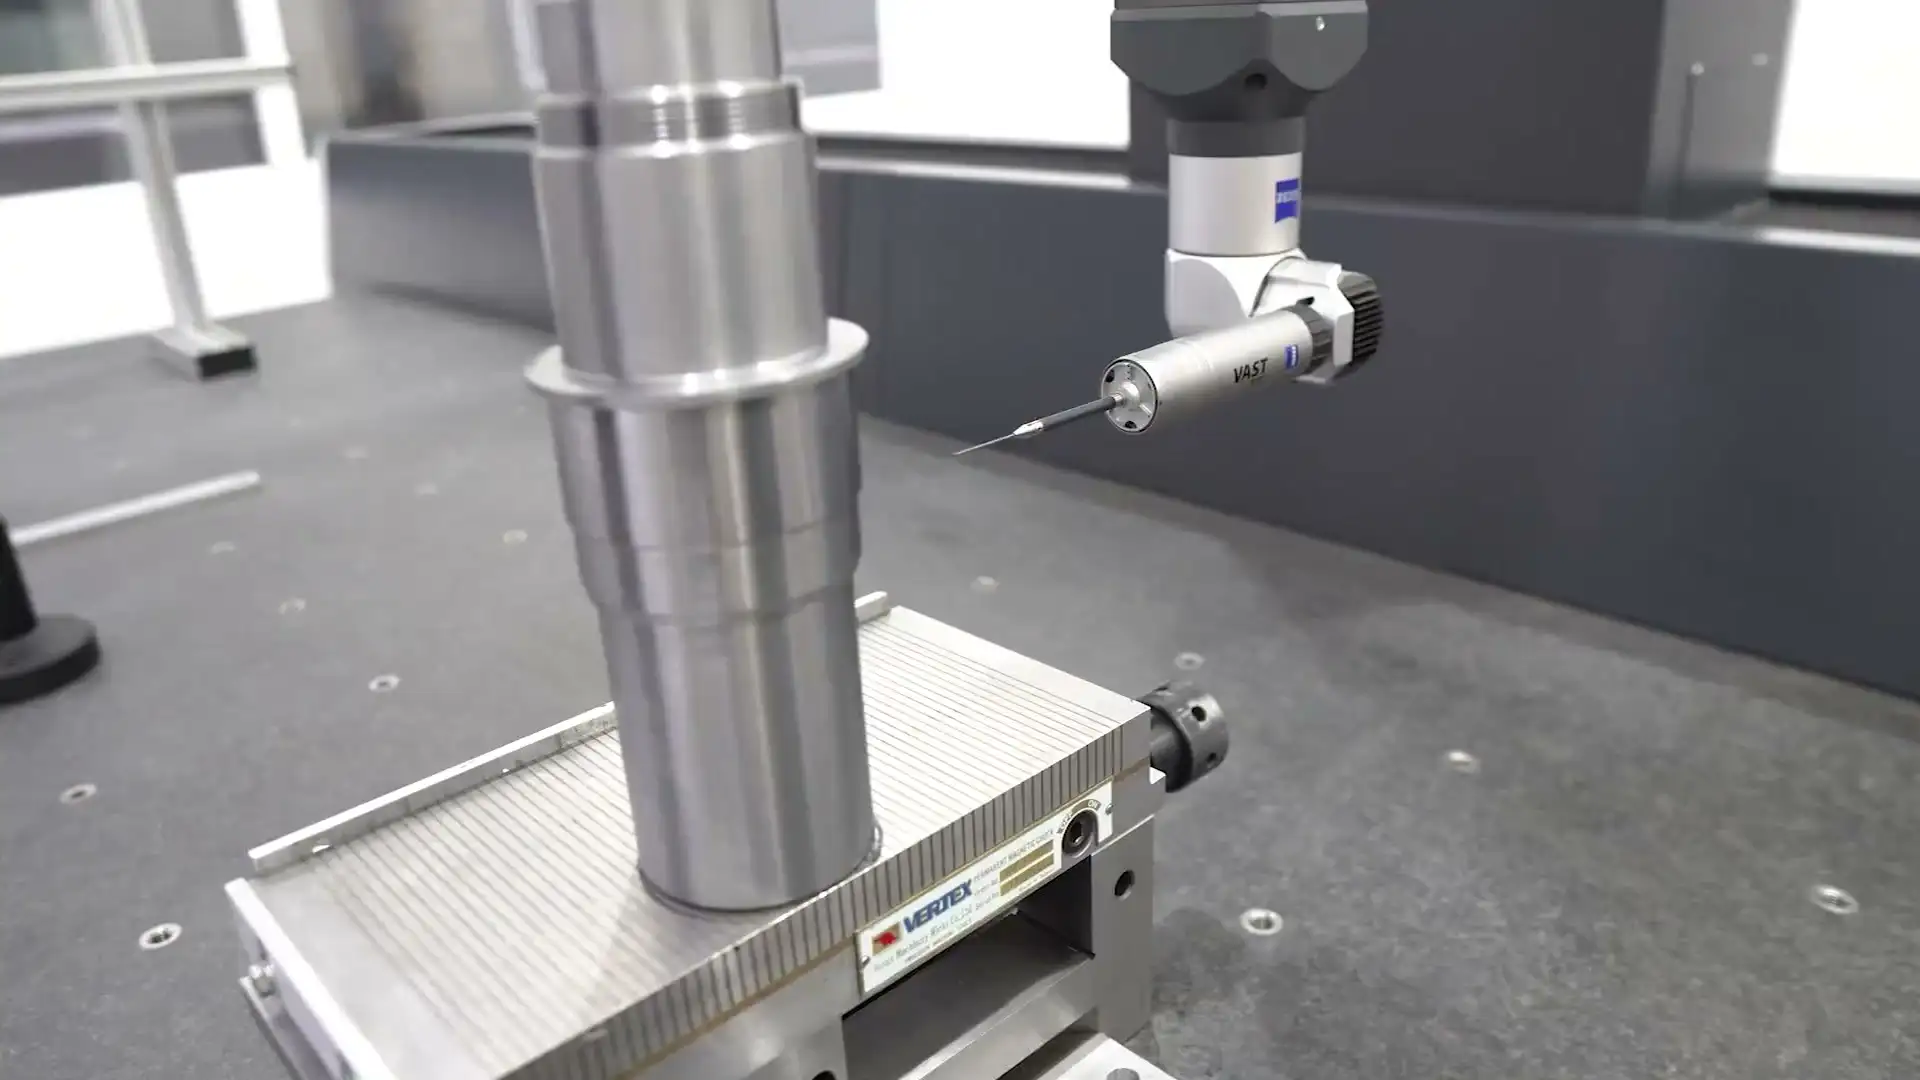
Two Hexagon Global S CMMs added to the metrology laboratory
Two Hexagon Global S 9.15.8 scanning coordinate measuring machines double our CMM capacity next to the Zeiss Contura G2.
Our metrology laboratory now runs four coordinate measuring machines: a Zeiss Contura G2 (1,200 × 2,400 × 1,000 mm), two Hexagon Global S 9.15.8 Scan+ (900 × 1,500 × 800 mm) with motorised heads, and an Aberlink Axiom Too.
The additional capacity shortens the wait between a first article coming off the machine and its release for series production. See the metrology laboratory.
- 4coordinate measuring machines
- 1,200 × 2,400 × 1,000 mmlargest measuring volume (Zeiss Contura G2)
- 900 × 1,500 × 800 mmeach Hexagon Global S 9.15.8
CMMs in the laboratory
-
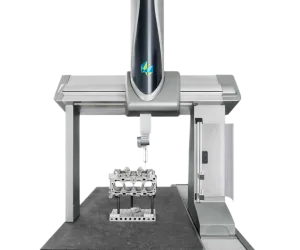
Hexagon Global S 9.15.8 Scan+ (TESA)
3D coordinate measuring machine · 2024
- Working envelope / capacity
- X 900 × Y 1,500 × Z 800 mm
- Note
- Motorised head, scanning
-
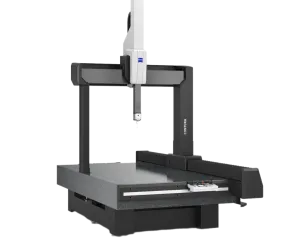
Zeiss Contura G2
3D coordinate measuring machine · 2018
- Working envelope / capacity
- X 1,200 × Y 2,400 × Z 1,000 mm
- Note
- E0 = 1.5 + L/350 µm
-
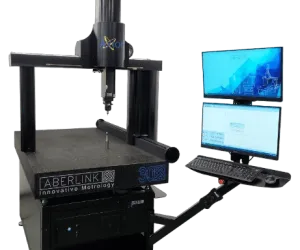
Aberlink Axiom Too
3D coordinate measuring machine · 2012
- Working envelope / capacity
- X 640 × Y 600 × Z 500 mm
Related pages
- Quality
Inspection and documentation
First-article reports, material certificates and batch traceability.
Send us your drawing.
STEP, IGES, DXF or PDF. Quotation within 2–15 business days, depending on size and complexity.