
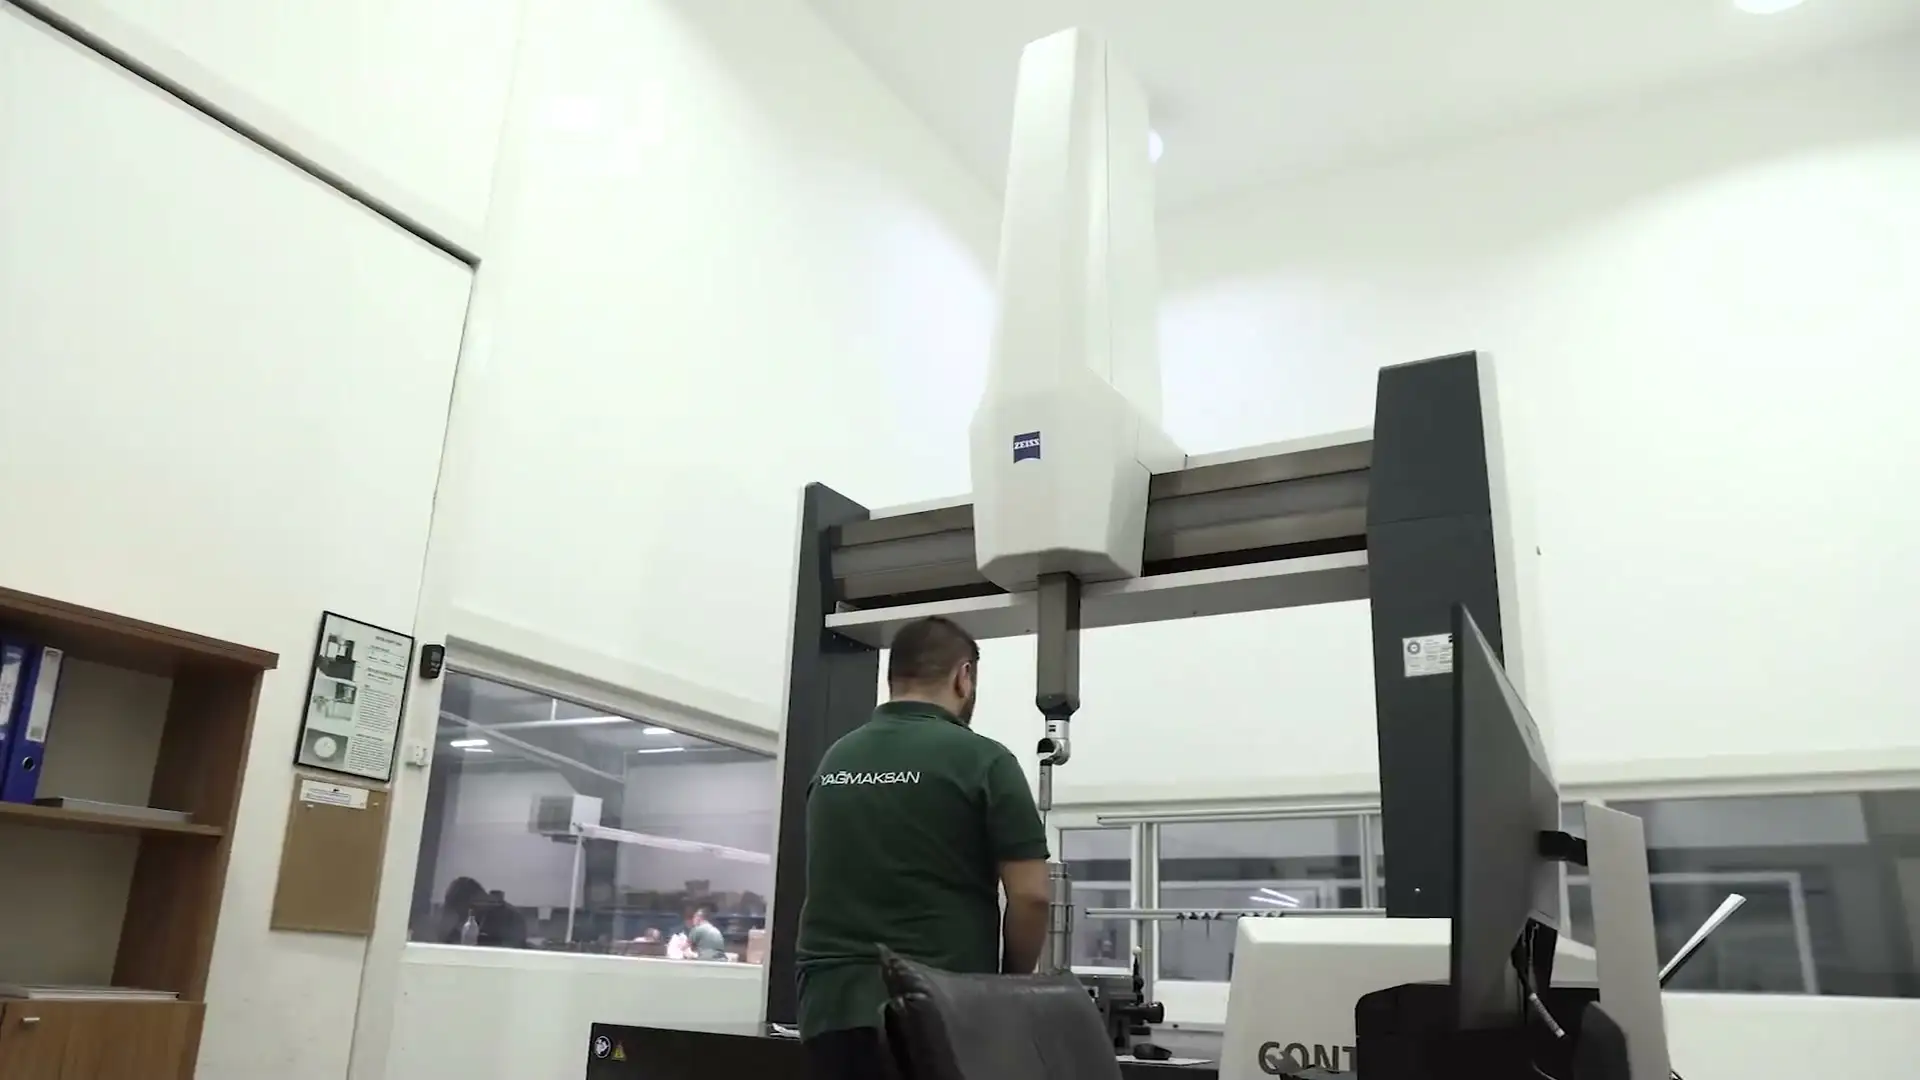
Metrology laboratory
4 coordinate measuring machines, contour and roughness measurement, automatic hardness testing and material analysis — in one laboratory, next to the machines that make the parts.
- Zeiss Contura G2
- 1,200 × 2,400 × 1,000 mm
- E0 = 1.5 + L/350 µm
- 2× Hexagon Global S
Measurement does not leave the building
Many machine shops send first articles to an external laboratory and wait. We do not. Every measuring instrument below is ours, operated by our own quality engineers, a few metres from the production hall. A first article can be measured the same day it comes off the machine.
Our measuring equipment
-
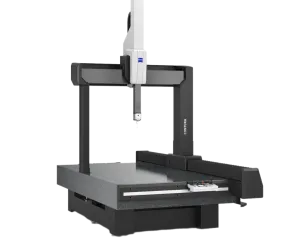
Zeiss Contura G2
3D coordinate measuring machine · 2018
- Working envelope / capacity
- X 1,200 × Y 2,400 × Z 1,000 mm
- Note
- E0 = 1.5 + L/350 µm
-
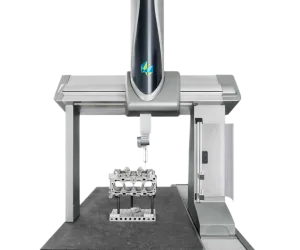
Hexagon Global S 9.15.8 Scan+ (TESA)
3D coordinate measuring machine · 2024
- Working envelope / capacity
- X 900 × Y 1,500 × Z 800 mm
- Note
- Motorised head, scanning
-
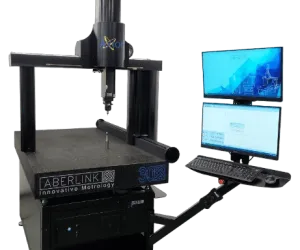
Aberlink Axiom Too
3D coordinate measuring machine · 2012
- Working envelope / capacity
- X 640 × Y 600 × Z 500 mm
-
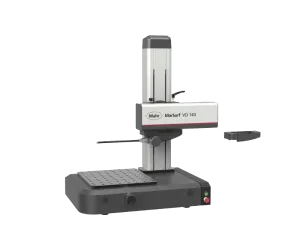
Mahr MarSurf CD 280 BG 22
Contour measuring machine · 2023
- Working envelope / capacity
- X 280 × Z 600 mm · plate 715 × 520 mm
-
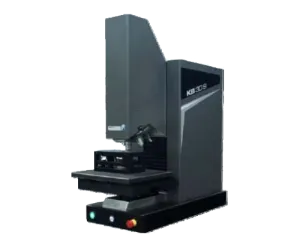
KB Prüftechnik KB 250 MHSR-FA Basic
Hardness tester · 2024
- Note
- Four hardness test methods · video optical system · turret
-
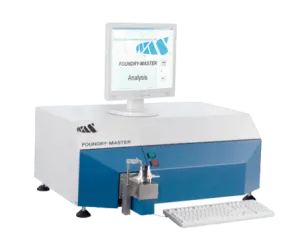
Oxford Instruments Foundry-Master
Optical emission spectrometer · 2014
- Note
- Optical emission spectrometer, material composition
Measuring equipment
Show specificationsHide specifications
| Machine | Year | Working envelope / capacity | Qty | Note |
|---|---|---|---|---|
| Zeiss Contura G23D coordinate measuring machine2018 · X 1,200 × Y 2,400 × Z 1,000 mm · E0 = 1.5 + L/350 µm | 2018 | X 1,200 × Y 2,400 × Z 1,000 mm | 1 | E0 = 1.5 + L/350 µm |
| Hexagon Global S 9.15.8 Scan+ (TESA)3D coordinate measuring machine2024 · X 900 × Y 1,500 × Z 800 mm · 2 units · Motorised head, scanning | 2024 | X 900 × Y 1,500 × Z 800 mm | 2 | Motorised head, scanning |
| Aberlink Axiom Too3D coordinate measuring machine2012 · X 640 × Y 600 × Z 500 mm | 2012 | X 640 × Y 600 × Z 500 mm | 1 | |
| Mahr MarSurf CD 280 BG 22Contour measuring machine2023 · X 280 × Z 600 mm · plate 715 × 520 mm | 2023 | X 280 × Z 600 mm · plate 715 × 520 mm | 1 | |
| KB Prüftechnik KB 250 MHSR-FA BasicHardness tester2024 · Four hardness test methods · video optical system · turret | 2024 | — | 1 | Four hardness test methods · video optical system · turret |
| Oxford Instruments Foundry-MasterOptical emission spectrometer2014 · Optical emission spectrometer, material composition | 2014 | — | 1 | Optical emission spectrometer, material composition |
Machine list revision: 5 September 2025
Additional instruments
Listed in our quality documentation.
| Instrument | Use |
|---|---|
| Surface roughness tester | Ra, Rz and profile parameters on sealing and functional faces |
| Rockwell / Brinell hardness tester | Hardness after heat treatment and on incoming material |
| Vickers hardness tester | Thin layers, case depth and small parts |
| Gear accuracy measuring device | Profile, lead and pitch deviation on cut gears |
| Coating thickness gauge | Conversion coatings and paint after external processing |
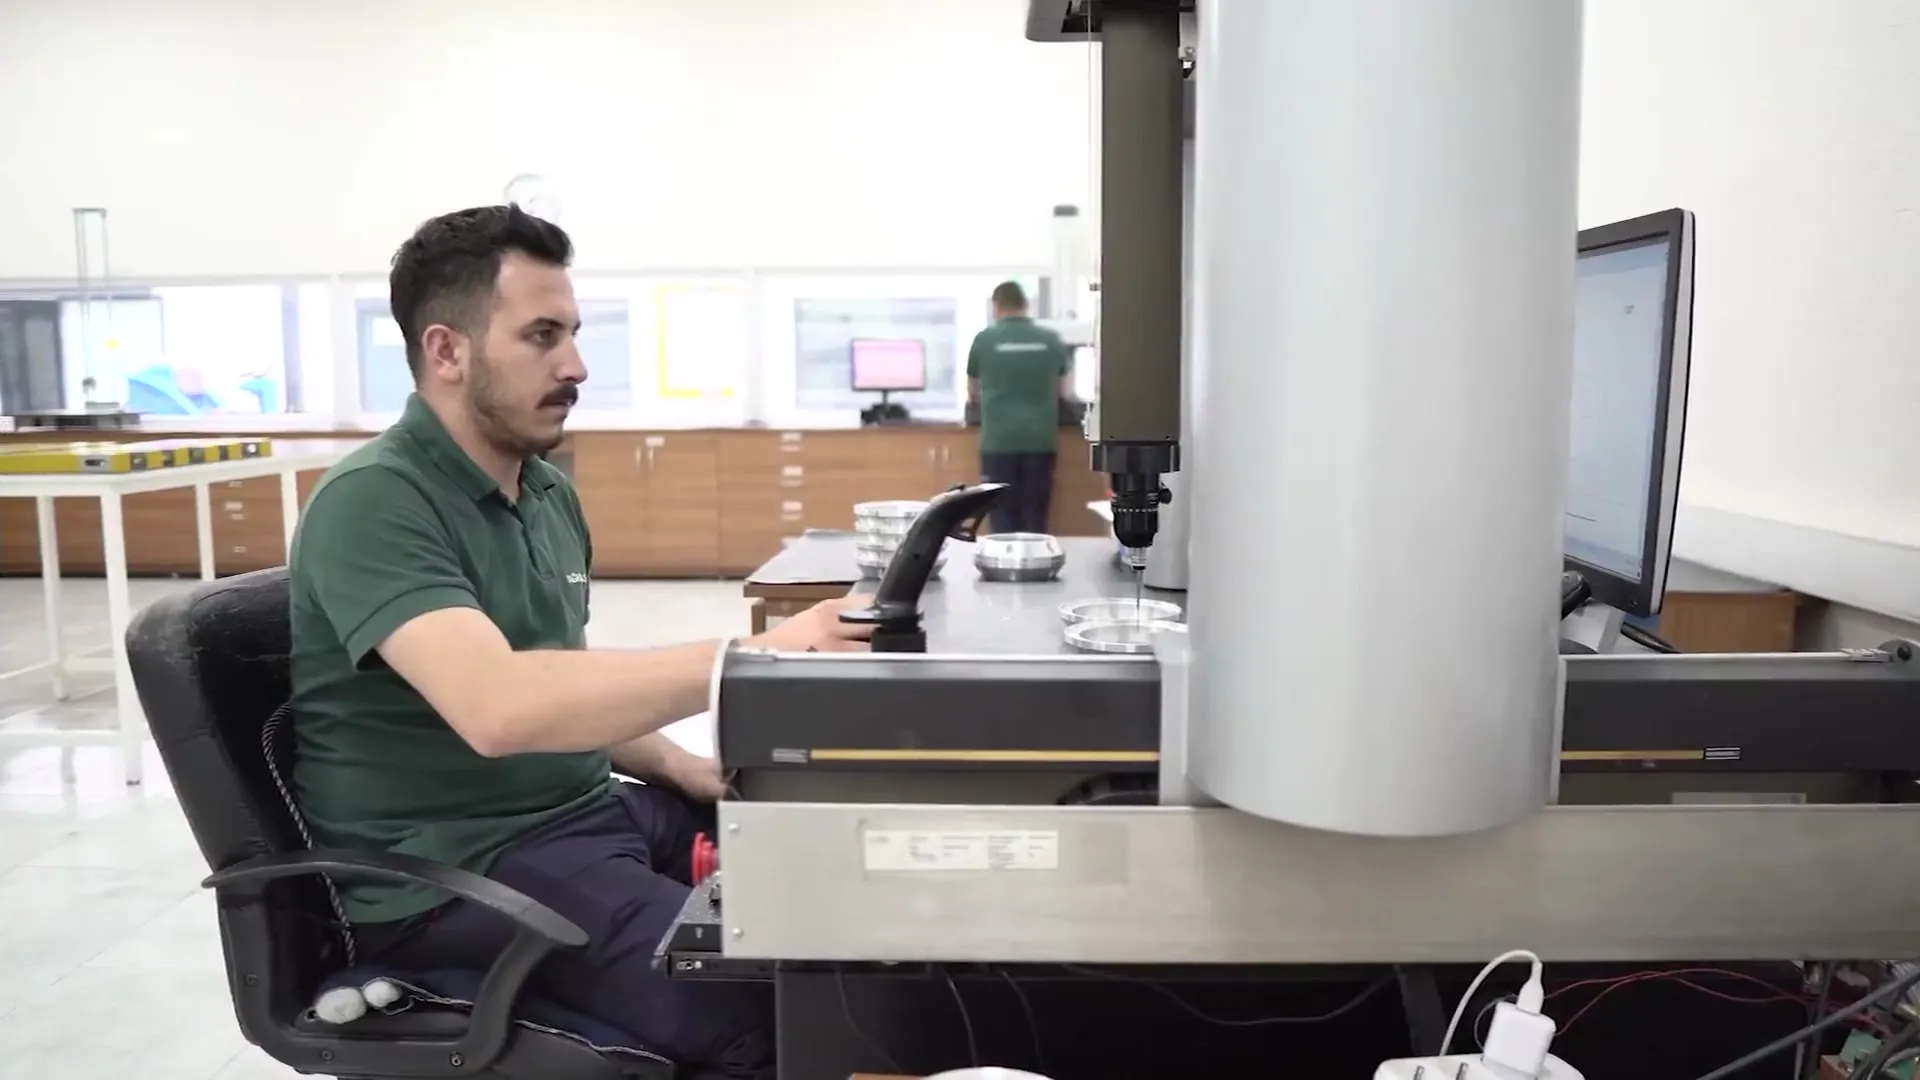
Tooling laboratory
Measurement starts before cutting. Our 84 m² tooling laboratory presets every tool on a Haimer UNO 20|40 autofocus presetter, clamps tools on a Haimer shrink-fit machine and manages tool life, fixtures and tool storage. See 5-axis machining.
Reports
CMM reports are generated from the measurement program and issued with the parts. Report generation is automated with our Bizmo.Vision software, and results are stored against the batch in our ERP for traceability. See inspection and documentation.
Frequently asked questions
What is the largest part you can measure?
Up to 1,200 × 2,400 × 1,000 mm on the Zeiss Contura G2, specified at E0 = 1.5 + L/350 µm. The two Hexagon Global S 9.15.8 machines measure up to 900 × 1,500 × 800 mm.
Can you supply CMM reports with first articles?
Yes. Ballooned drawings and CMM reports are issued with first articles and, on request, with series samples.
Do you measure hardness and material composition?
Yes. Hardness on a KB Prüftechnik automatic tester and on Rockwell, Brinell and Vickers testers; material composition on an Oxford Instruments spectrometer.
Summary
- 4 CMMs: Zeiss Contura G2 (1,200 × 2,400 × 1,000 mm, E0 = 1.5 + L/350 µm), 2 × Hexagon Global S 9.15.8, Aberlink Axiom Too.
- Mahr MarSurf CD 280 contour measurement; roughness, hardness and coating thickness testing.
- Spectrometer material analysis (Oxford Instruments).
- 84 m² tooling laboratory with Haimer presetting and shrink-fit.
- All measurement in-house; reports ship with the parts.
Last updated:
Related pages
- Quality
Inspection and documentation
First-article reports, material certificates and batch traceability.
- Capabilities
CNC milling and 5-axis machining
3-, 4- and 5-axis milling: 5-axis to 800 × 800 × 550 mm, frames to 1,600 × 800 × 700 mm.
- Technical guides
First article inspection reports
AS9102, PPAP and VDA 2 compared; what to check in a report.
Send us your drawing.
STEP, IGES, DXF or PDF. Quotation within 2–15 business days, depending on size and complexity.